(313) 330-3302 jeanine@phgrealty.com Power House Group Realty
Traffic Dashboard
Home
  • Home
  • Search
  • Selling
  • Buying
    • Buying Info
    • Featured Listings
    • Search Homes
  • Communities
  • About
    • Meet Jeanine
    • Testimonials
  • Contact
Traffic Dashboard
Jeanine Burmeister
(313) 330-3302 jeanine@phgrealty.com
  • PowerHouse Group Realty
    25749 Telegraph
    Brownstown Twp, MI 48183
  • PowerHouse Group Realty
    3640 Millay Dr
    Troy, MI 48083
Company
  • Home
  • About
  • Testimonials
  • Contact
Services
  • Buying
  • Selling
  • Home Valuation
  • Mortgage Calculator
Explore
  • Property Search
  • Featured Properties
  • Communities
Local Guide
  • Search by City
  • Search by Subdivision
  • Search by Zip
  • Search by Area
Legal
  • Privacy
  • Terms
  • DMCA
  • Accessibility
  • Fair Housing
Account
  • Dashboard
  • Logout
  • Login
Jeanine Burmeister | Power House Group Realty - Footer Logo
©2026 Power House Group Realty. All rights reserved.
Website built by CloseHack.

Michigan Regional Information Center

© MichRIC. All rights reserved. Information Deemed Reliable, but Not Guaranteed. Listing information is from various brokers who participate in IDX and not all listings may be visible on the site. The property information being provided is for consumers personal, non-commercial use and may not be used for any purpose other than to identify prospective properties consumers may be interested in purchasing.

Realcomp IDX

​All rights reserved. Information Deemed Reliable, but Not Guaranteed. Listing information is from various brokers who participate in IDX and not all listings may be visible on the site. The property information being provided is for consumers personal, non-commercial use and may not be used for any purpose other than to identify prospective properties consumers may be interested in purchasing.

Return
  • All Types
  • House+2 more
  • Price
  • Bed/Bath
  • Size
  • Dates
  • Filters
  • Amenities
  • Save
  • Share
Listings
No results
Sort
Home / Walker City / 97 SW Fireside Drive SW #13
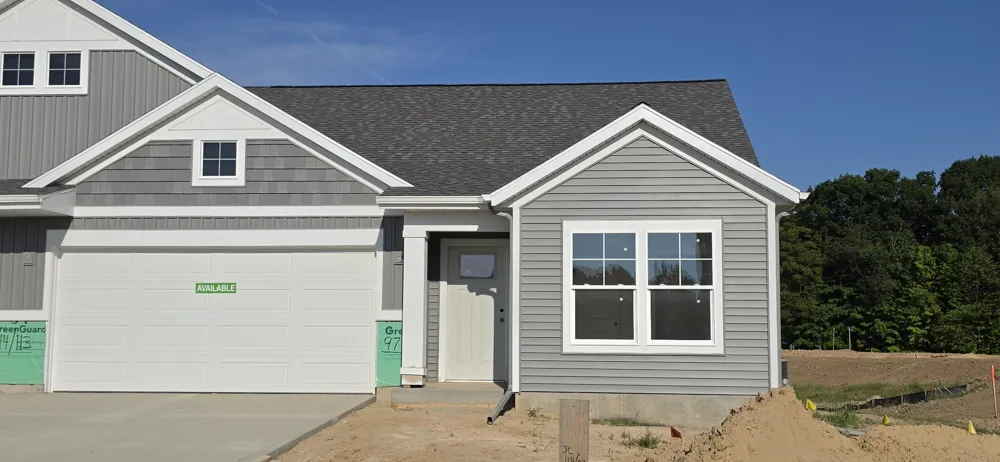
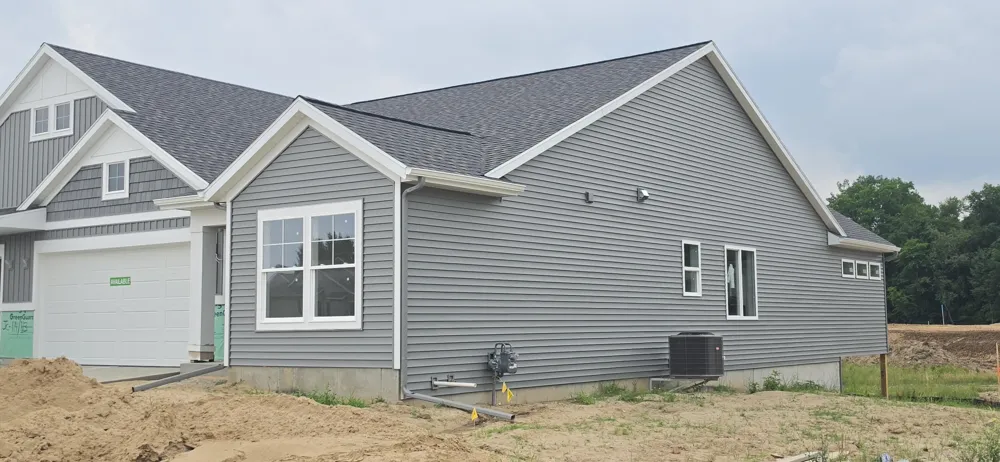
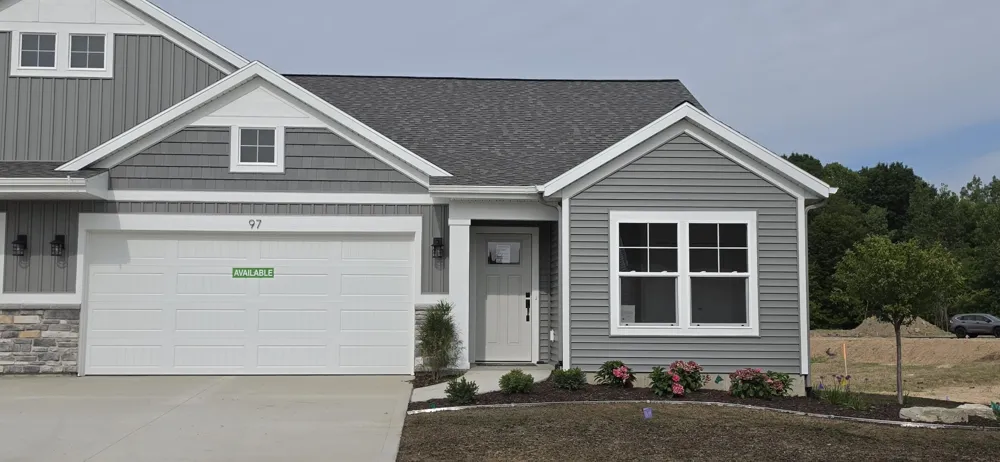
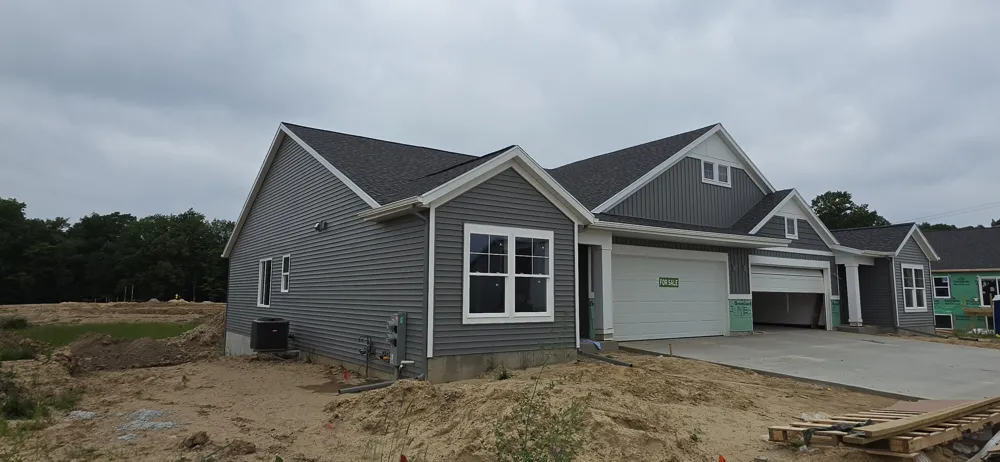
97 SW Fireside Drive SW #13 Walker City, MI 49534 97 SW Fireside Drive SW #13 Walker City, MI 49534 97 SW Fireside Drive SW #13 Walker City, MI 49534 97 SW Fireside Drive SW #13 Walker City, MI 49534 97 SW Fireside Drive SW #13 Walker City, MI 49534 97 SW Fireside Drive SW #13 Walker City, MI 49534 97 SW Fireside Drive SW #13 Walker City, MI 49534 97 SW Fireside Drive SW #13 Walker City, MI 49534 97 SW Fireside Drive SW #13 Walker City, MI 49534 97 SW Fireside Drive SW #13 Walker City, MI 49534 97 SW Fireside Drive SW #13 Walker City, MI 49534 97 SW Fireside Drive SW #13 Walker City, MI 49534 97 SW Fireside Drive SW #13 Walker City, MI 49534 97 SW Fireside Drive SW #13 Walker City, MI 49534 97 SW Fireside Drive SW #13 Walker City, MI 49534 97 SW Fireside Drive SW #13 Walker City, MI 49534 97 SW Fireside Drive SW #13 Walker City, MI 49534 97 SW Fireside Drive SW #13 Walker City, MI 49534 97 SW Fireside Drive SW #13 Walker City, MI 49534 97 SW Fireside Drive SW #13 Walker City, MI 49534 97 SW Fireside Drive SW #13 Walker City, MI 49534 97 SW Fireside Drive SW #13 Walker City, MI 49534 97 SW Fireside Drive SW #13 Walker City, MI 49534 97 SW Fireside Drive SW #13 Walker City, MI 49534 97 SW Fireside Drive SW #13 Walker City, MI 49534 97 SW Fireside Drive SW #13 Walker City, MI 49534 97 SW Fireside Drive SW #13 Walker City, MI 49534 97 SW Fireside Drive SW #13 Walker City, MI 49534 97 SW Fireside Drive SW #13 Walker City, MI 49534 97 SW Fireside Drive SW #13 Walker City, MI 49534 97 SW Fireside Drive SW #13 Walker City, MI 49534 97 SW Fireside Drive SW #13 Walker City, MI 49534 97 SW Fireside Drive SW #13 Walker City, MI 49534 97 SW Fireside Drive SW #13 Walker City, MI 49534 97 SW Fireside Drive SW #13 Walker City, MI 49534 97 SW Fireside Drive SW #13 Walker City, MI 49534 97 SW Fireside Drive SW #13 Walker City, MI 49534 97 SW Fireside Drive SW #13 Walker City, MI 49534 97 SW Fireside Drive SW #13 Walker City, MI 49534 97 SW Fireside Drive SW #13 Walker City, MI 49534 97 SW Fireside Drive SW #13 Walker City, MI 49534 97 SW Fireside Drive SW #13 Walker City, MI 49534 97 SW Fireside Drive SW #13 Walker City, MI 49534 97 SW Fireside Drive SW #13 Walker City, MI 49534 97 SW Fireside Drive SW #13 Walker City, MI 49534 97 SW Fireside Drive SW #13 Walker City, MI 49534 97 SW Fireside Drive SW #13 Walker City, MI 49534 97 SW Fireside Drive SW #13 Walker City, MI 49534 97 SW Fireside Drive SW #13 Walker City, MI 49534 97 SW Fireside Drive SW #13 Walker City, MI 49534 97 SW Fireside Drive SW #13 Walker City, MI 49534 97 SW Fireside Drive SW #13 Walker City, MI 49534 97 SW Fireside Drive SW #13 Walker City, MI 49534 97 SW Fireside Drive SW #13 Walker City, MI 49534 97 SW Fireside Drive SW #13 Walker City, MI 49534 97 SW Fireside Drive SW #13 Walker City, MI 49534 97 SW Fireside Drive SW #13 Walker City, MI 49534 97 SW Fireside Drive SW #13 Walker City, MI 49534 97 SW Fireside Drive SW #13 Walker City, MI 49534 97 SW Fireside Drive SW #13 Walker City, MI 49534 97 SW Fireside Drive SW #13 Walker City, MI 49534 97 SW Fireside Drive SW #13 Walker City, MI 49534 97 SW Fireside Drive SW #13 Walker City, MI 49534 97 SW Fireside Drive SW #13 Walker City, MI 49534 View All Photos

$460,000

| Active

97 SW Fireside Drive SW #13

Walker City, MI 49534

2,095
Square Feet
3
Beds
3
Baths
65
Days on Market
65026034777
MLS#
Townhouse
Structure
Residential
Zone
Contact

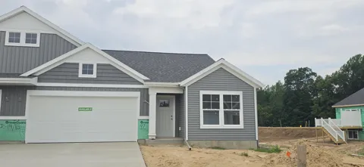
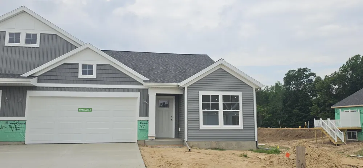
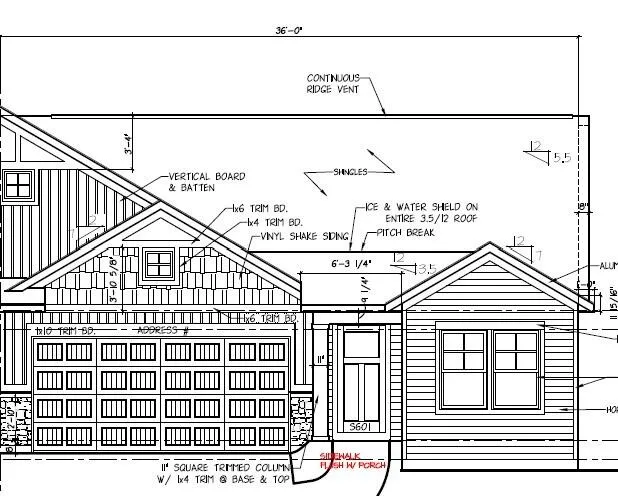
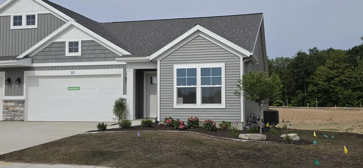
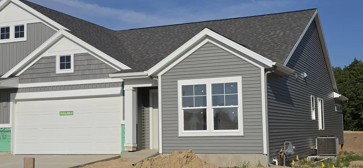
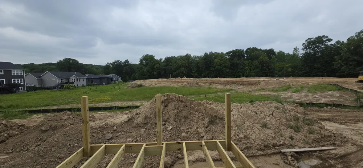
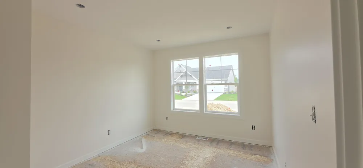
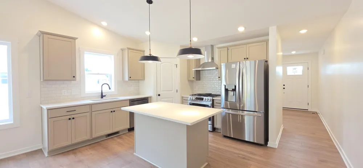
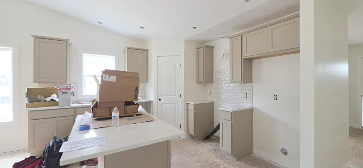
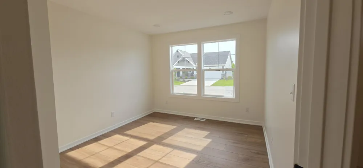
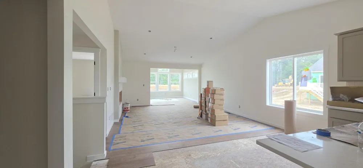
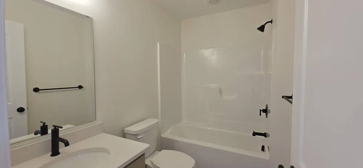
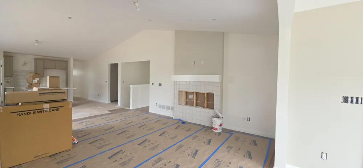
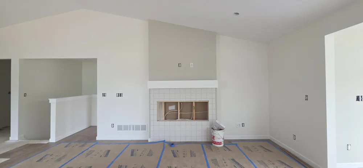
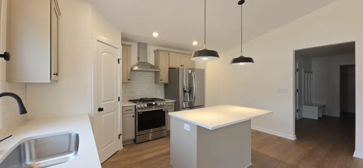
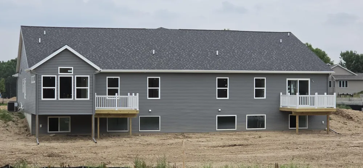
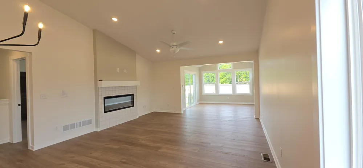
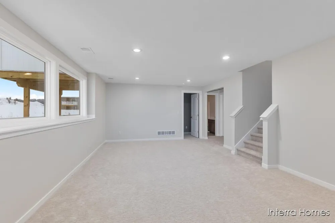
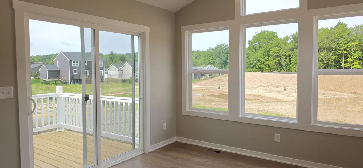
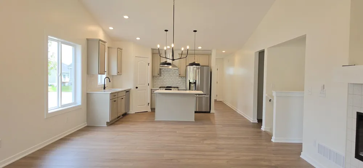
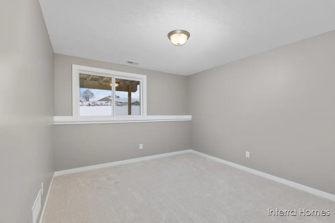
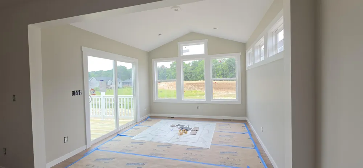
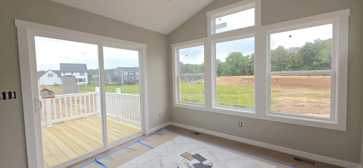
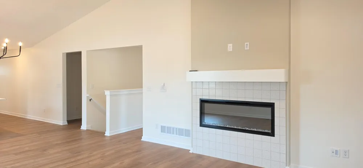
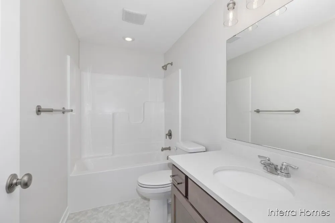
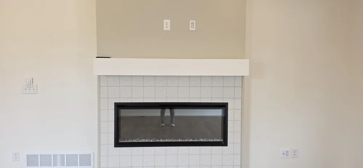
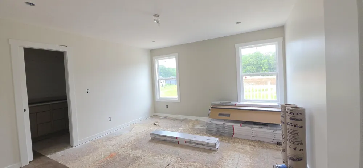
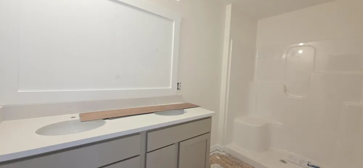
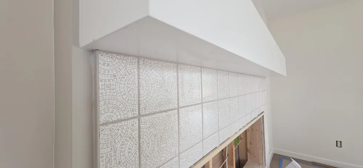
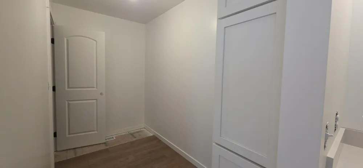
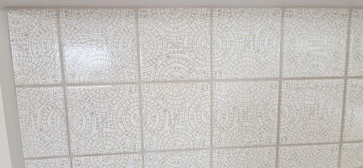
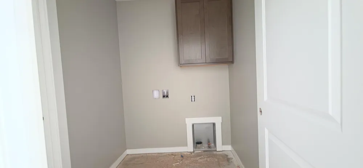
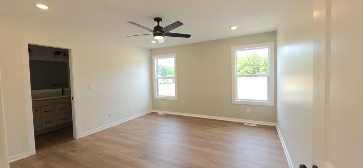
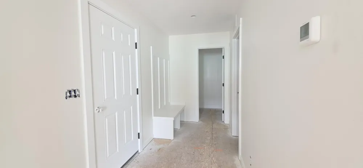
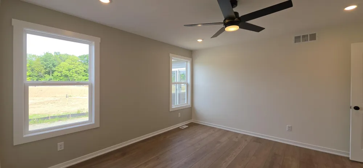
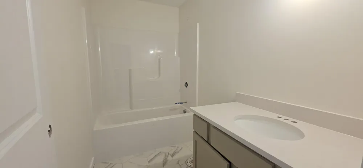
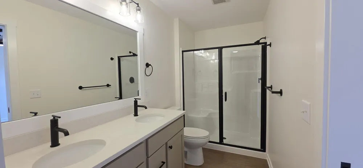
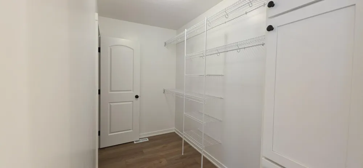
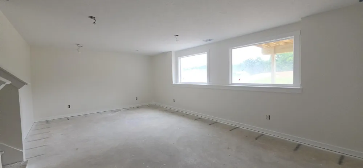
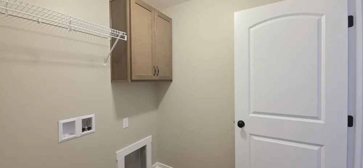
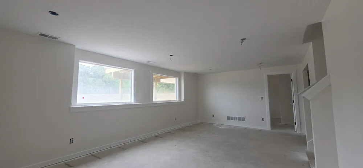
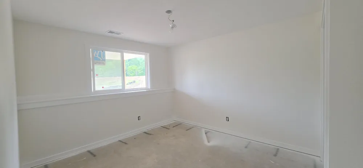
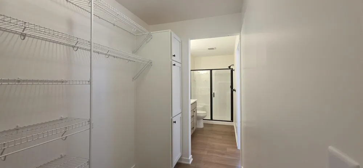
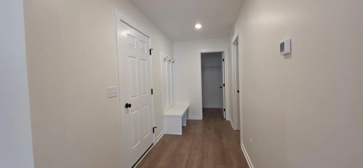
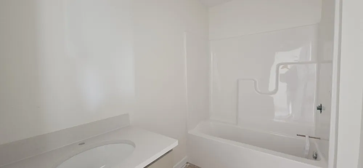
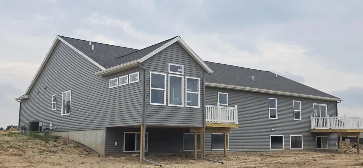
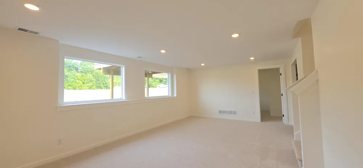
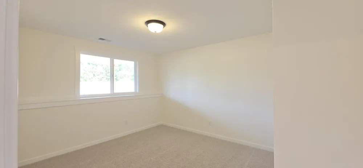
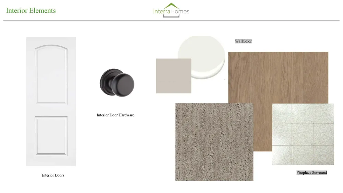
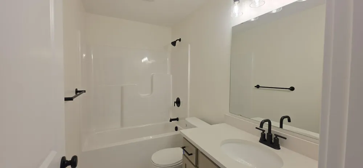
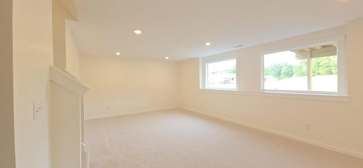
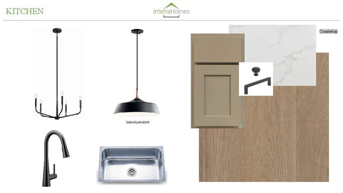
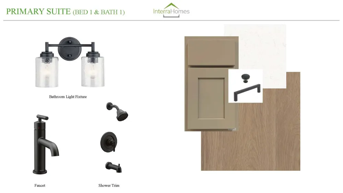
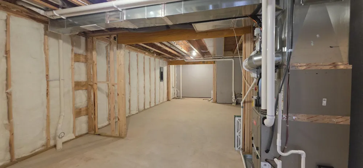
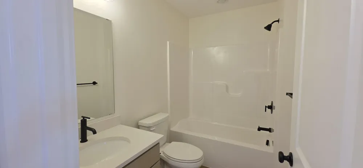
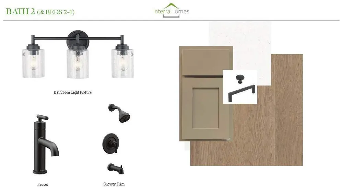
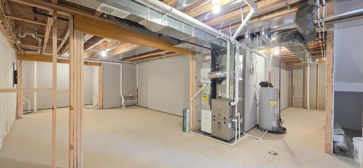
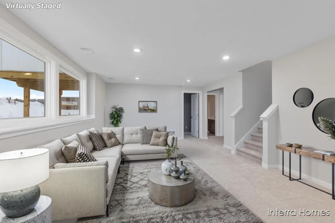
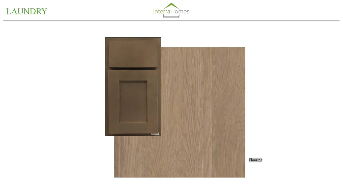
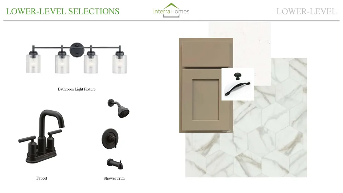
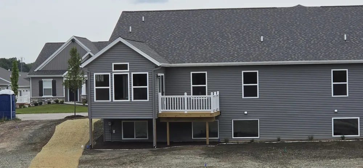
This home is ELIGIBLE for $10,000 in seller concessions with builder's preferred lenders! Call for details. Must close by 10/30. Interra Homes presents the Ashford condo in Jason Ridge, crafted with elevated designer selections and a refined, modern aesthetic. A sun filled 12x12 Michigan Room anchors the main level, complemented by wide plank LVP, Sahara Squire cabinetry, Miami Vena solid surface counters, and a full height tile backsplash. The kitchen features a sleek LG stainless slide in gas range with exterior vented hood. The living room showcases a 50" Allusion electric fireplace wrapped in Halo Gold tile. Primary suite offers curated accent paint, upgraded matte black fixtures, and a tall WIC cabinet. The daylight lower level adds a rec room, bedroom, and full bath. Zero step entry, melamine pantry shelving and upgraded lighting complete this home. Expected completion mid August. Additional lots and plans are available to build from the ground up.

Property Details
Interior
Pantry, VaultedCeilings
Fireplaces
1
Cooling
1
Heating
Forced Air, NaturalGas
Cooling Features
Ceiling Fans, CentralAir
Bedrooms
3
Bathrooms
3.0
Full Baths
3
Lot Features
AdjacenttoPublicLand, LandscapedGroundCover, Other, Sprinklers
Lot Description
AdjacenttoPublicLand, LandscapedGroundCover, Other, Sprinklers
Acres
0.0
Square Feet
2095.0
Lot Size (sqft)
0.0
Parking Features
Attached, GarageDoorOpener, SharedDriveway
Parking
1
Parking Type
Garage
Parking Garage Spaces
2.0
Property Type
Purchase
Style
CommonEntryBuilding, EndUnit, Ranch
Basement
1
Basement Description
Daylight, Full, SumpPump
Year Built
2026
Roof
Shingle
Sewer Information
Public Sewer
Utility Source
Public
Appliances
Dishwasher, Disposal, Humidifier, Microwave, Refrigerator, Range
Subdivision
JASON RIDGE WEST
School District
Grandville
County
Kent
Region
WalkerCity_Kent
Original List Price
$460,000
Days on Market (Cumulative)
65
Taxes Annual
$300
HOA
1
HOA Fees
300.0
Pets
1
MLS #
65026034777
Location
Legal

​All rights reserved. Information Deemed Reliable, but Not Guaranteed. Listing information is from various brokers who participate in IDX and not all listings may be visible on the site. The property information being provided is for consumers personal, non-commercial use and may not be used for any purpose other than to identify prospective properties consumers may be interested in purchasing.

Provided By
Listed by Constance S Bennett (#65143227872643)
Listing Office: Kensington Realty Group Inc. (#652727215186)

Jeanine Burmeister | Power House Group Realty Have a question about this home?

Interested in Purchasing 97 SW Fireside Drive SW #13?

Get an estimate on monthly payments on this property.

$
years
Down Payment
$
%
Interest Rate
%
Tax Rate
%
$
$annually
$monthly
Estimated Monthly Payment
$0.00
Loan Amount
$0.00