(313) 330-3302 jeanine@phgrealty.com Power House Group Realty
Traffic Dashboard
Home
  • Home
  • Search
  • Selling
  • Buying
    • Buying Info
    • Featured Listings
    • Search Homes
  • Communities
  • About
    • Meet Jeanine
    • Testimonials
  • Contact
Traffic Dashboard
Jeanine Burmeister
(313) 330-3302 jeanine@phgrealty.com
  • PowerHouse Group Realty
    25749 Telegraph
    Brownstown Twp, MI 48183
  • PowerHouse Group Realty
    3640 Millay Dr
    Troy, MI 48083
Company
  • Home
  • About
  • Testimonials
  • Contact
Services
  • Buying
  • Selling
  • Home Valuation
  • Mortgage Calculator
Explore
  • Property Search
  • Featured Properties
  • Communities
Local Guide
  • Search by City
  • Search by Subdivision
  • Search by Zip
  • Search by Area
Legal
  • Privacy
  • Terms
  • DMCA
  • Accessibility
  • Fair Housing
Account
  • Dashboard
  • Logout
  • Login
Jeanine Burmeister | Power House Group Realty - Footer Logo
©2026 Power House Group Realty. All rights reserved.
Website built by CloseHack.

Michigan Regional Information Center

© MichRIC. All rights reserved. Information Deemed Reliable, but Not Guaranteed. Listing information is from various brokers who participate in IDX and not all listings may be visible on the site. The property information being provided is for consumers personal, non-commercial use and may not be used for any purpose other than to identify prospective properties consumers may be interested in purchasing.

Realcomp IDX

​All rights reserved. Information Deemed Reliable, but Not Guaranteed. Listing information is from various brokers who participate in IDX and not all listings may be visible on the site. The property information being provided is for consumers personal, non-commercial use and may not be used for any purpose other than to identify prospective properties consumers may be interested in purchasing.

Return
  • All Types
  • House+2 more
  • Price
  • Bed/Bath
  • Size
  • Dates
  • Filters
  • Amenities
  • Save
  • Share
Listings
No results
Sort
Home / Brighton Township / 9860 Havendale Drive
9860 Havendale Drive Brighton Township, MI 48114 9860 Havendale Drive Brighton Township, MI 48114 9860 Havendale Drive Brighton Township, MI 48114 9860 Havendale Drive Brighton Township, MI 48114 9860 Havendale Drive Brighton Township, MI 48114 9860 Havendale Drive Brighton Township, MI 48114 9860 Havendale Drive Brighton Township, MI 48114 9860 Havendale Drive Brighton Township, MI 48114 9860 Havendale Drive Brighton Township, MI 48114 9860 Havendale Drive Brighton Township, MI 48114 9860 Havendale Drive Brighton Township, MI 48114 9860 Havendale Drive Brighton Township, MI 48114 9860 Havendale Drive Brighton Township, MI 48114 9860 Havendale Drive Brighton Township, MI 48114 9860 Havendale Drive Brighton Township, MI 48114 9860 Havendale Drive Brighton Township, MI 48114 9860 Havendale Drive Brighton Township, MI 48114 9860 Havendale Drive Brighton Township, MI 48114 9860 Havendale Drive Brighton Township, MI 48114 9860 Havendale Drive Brighton Township, MI 48114 9860 Havendale Drive Brighton Township, MI 48114 9860 Havendale Drive Brighton Township, MI 48114 9860 Havendale Drive Brighton Township, MI 48114 9860 Havendale Drive Brighton Township, MI 48114 9860 Havendale Drive Brighton Township, MI 48114 9860 Havendale Drive Brighton Township, MI 48114 9860 Havendale Drive Brighton Township, MI 48114 9860 Havendale Drive Brighton Township, MI 48114 9860 Havendale Drive Brighton Township, MI 48114 9860 Havendale Drive Brighton Township, MI 48114 9860 Havendale Drive Brighton Township, MI 48114 9860 Havendale Drive Brighton Township, MI 48114 9860 Havendale Drive Brighton Township, MI 48114 9860 Havendale Drive Brighton Township, MI 48114 9860 Havendale Drive Brighton Township, MI 48114 9860 Havendale Drive Brighton Township, MI 48114 9860 Havendale Drive Brighton Township, MI 48114 9860 Havendale Drive Brighton Township, MI 48114 View All Photos

$694,900

| Active

9860 Havendale Drive

Brighton Township, MI 48114

1,879
Square Feet
3
Beds
2
Baths
0.28
Acres
194
Days on Market
20261067769
MLS#
House
Structure
Residential
Zone
Contact

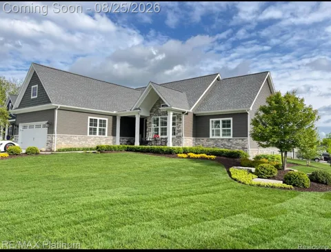
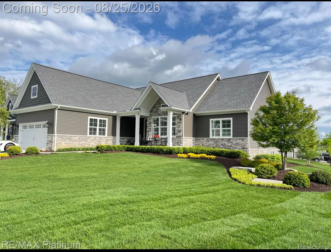
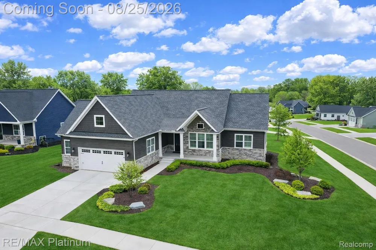
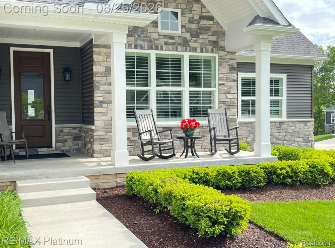
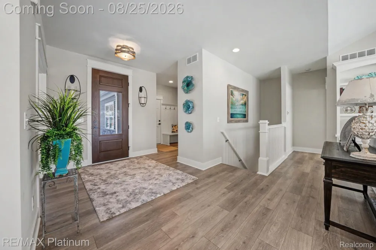
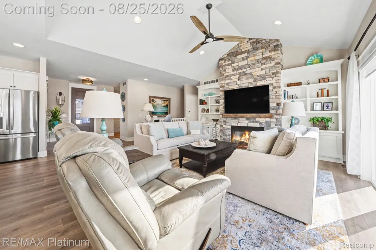
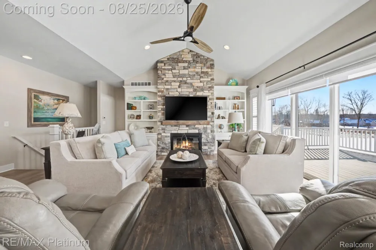
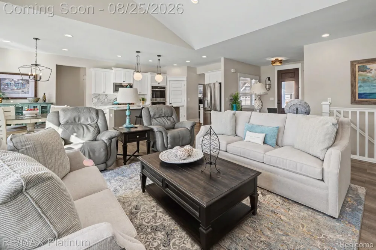
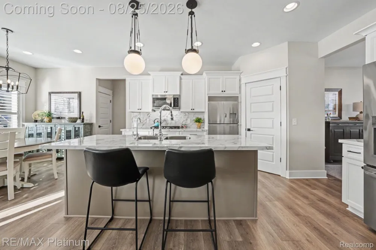
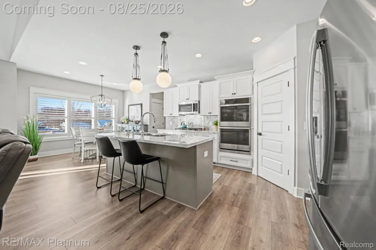
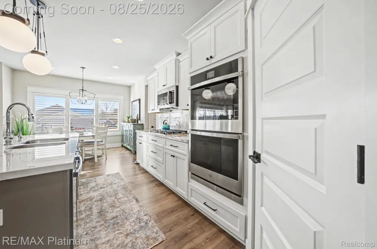
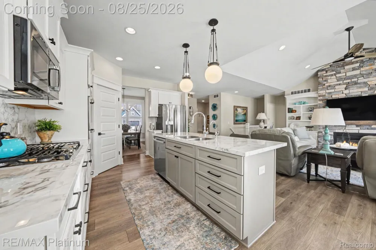
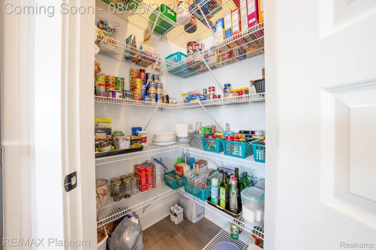
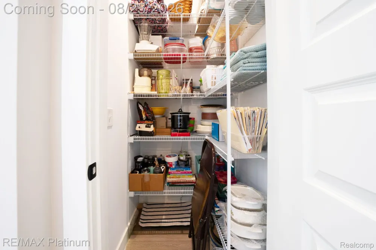
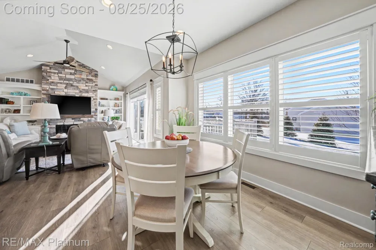
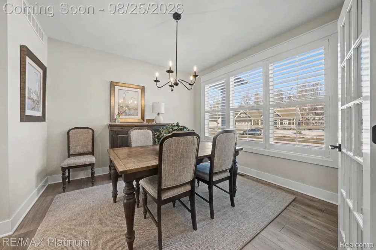
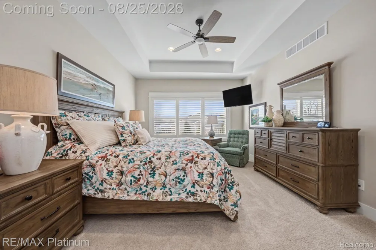
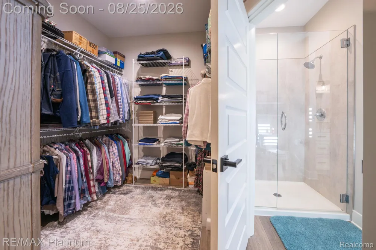
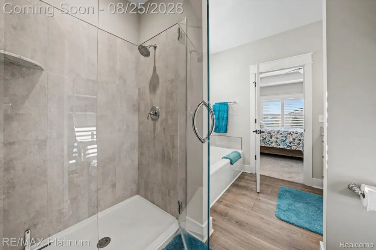
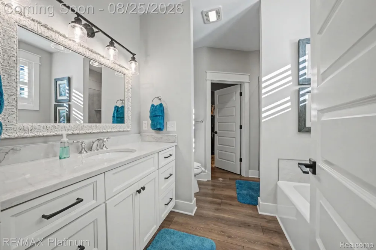
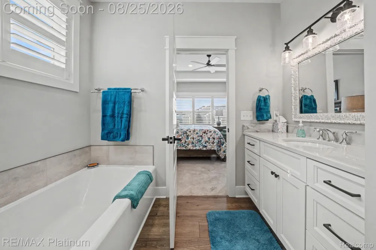
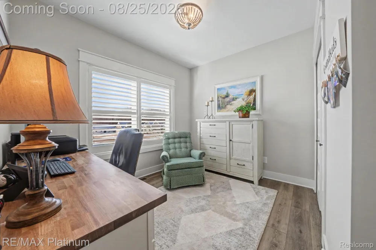
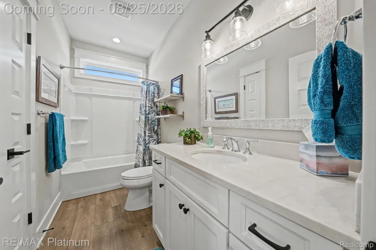
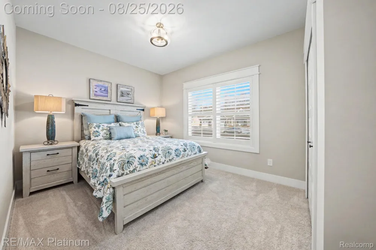
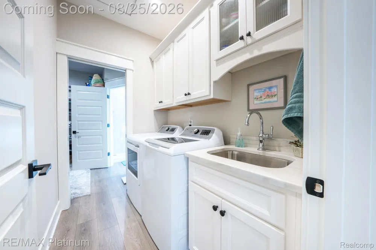
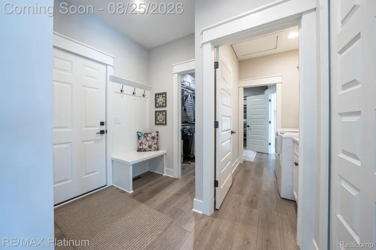
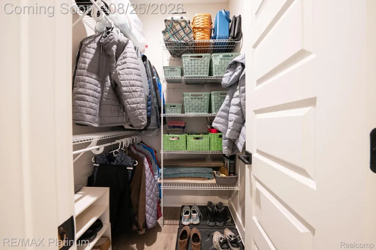
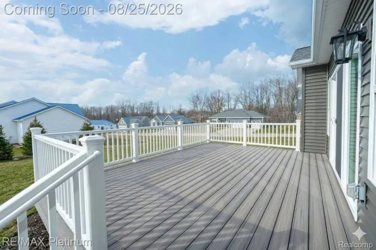
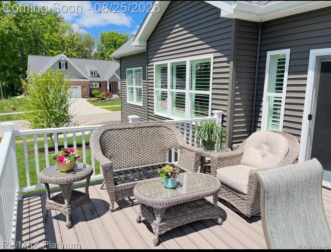
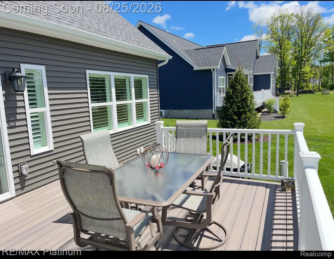
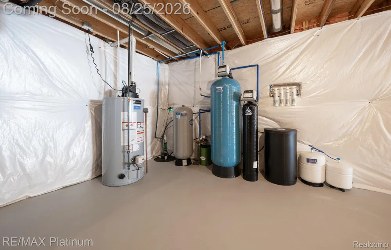
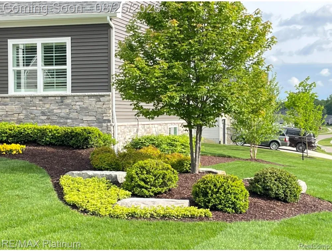
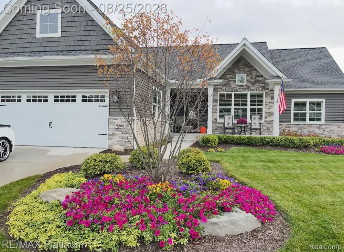
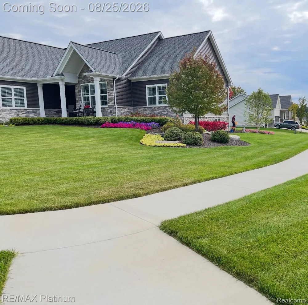
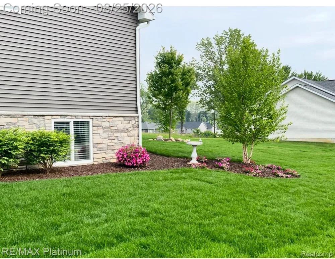
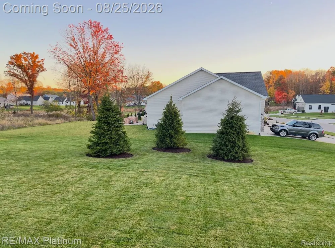
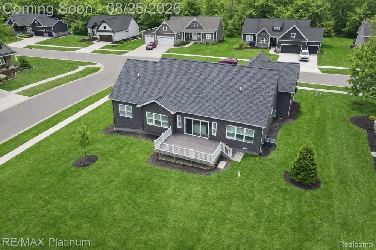
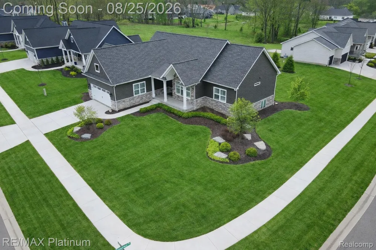
COME FALL IN LOVE with this stunning custom-built ranch on a premium corner homesite in the desirable Deerfield Preserve! Each upgrade was carefully selected by the seller creating a one of a kind luxury home, and could not be recreated at this price. Step inside to rich LVP flooring, custom woodwork, upgraded lighting, extra windows with custom plantation shutters, the list goes on. The great room boasts a cathedral ceiling, stone-accent electric fireplace w/built-in shelving, & electric blinds — ideal for relaxing or entertaining. The gourmet kitchen features a high end porcelain countertop, stainless steel built-in appliances, two spacious pantries, a center island for casual dining, & beautiful LVP flooring. The primary suite is a private retreat w/tray ceiling, luxury bath w/euro shower & soaking tub, quartz-topped vanity, & a well-planned walk-in closet w/direct access to the first-floor laundry. Outdoor living is effortless on the custom composite deck overlooking meticulously maintained landscaping and well manicured lawn complete with sprinklers. Other features include iron, and RO systems. An oversized 2.5-car garage! Prime location between Hartland and Brighton. Hartland schools, this exceptional ranch delivers turn-key lifestyle and lasting value. Don't delay see this home today!

Property Details
Interior
HighSpeedInternet, ProgrammableThermostat
Cooling
1
Heating
Forced Air, NaturalGas
Cooling Features
Ceiling Fans, CentralAir
Bedrooms
3
Bathrooms
2.0
Full Baths
2
Lot Features
CornerLot, Sprinklers
Lot Description
CornerLot, Sprinklers
Acres
0.28
Square Feet
1879.0
Parking Features
TwoandHalfCarGarage, Attached, DirectAccess, Driveway, GarageFacesFront
Parking
1
Parking Type
Garage
Parking Garage Spaces
2.5
Property Type
Purchase
Style
Contemporary, Ranch
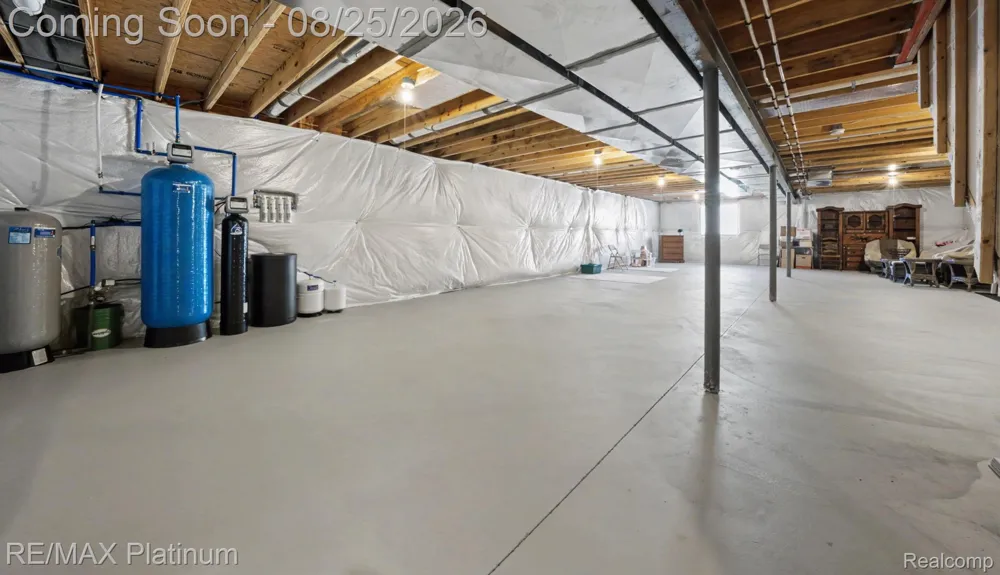
Basement
1
Basement Description
Daylight, Unfinished
Basement Finished
1
Year Built
2023
Foundation
Basement, Poured
Roof
Asphalt
Sewer Information
Public Sewer
Utility Source
Well
Utility Features
Underground Utilities
Appliances
BuiltInElectricOven, BuiltInGasRange, Dishwasher, Disposal, DoubleOven, GasCooktop, Humidifier, Microwave, PlumbedForIce
Subdivision
DEERFIELD PRESERVE SITE CONDO
School District
Hartland
County
Livingston
Region
BrightonTownship_Livingston
Original List Price
$694,900
Days on Market (Cumulative)
194
Taxes Annual
$8,189
HOA
1
HOA Fees
300.0
Pets
Cats Ok, DogsOk, Yes
MLS #
20261067769
Location
Legal

​All rights reserved. Information Deemed Reliable, but Not Guaranteed. Listing information is from various brokers who participate in IDX and not all listings may be visible on the site. The property information being provided is for consumers personal, non-commercial use and may not be used for any purpose other than to identify prospective properties consumers may be interested in purchasing.

Provided By
Listed by Sherry A Cynowa (#267958)
Listing Office: RE/MAX Platinum (#252481)

Jeanine Burmeister | Power House Group Realty Have a question about this home?

Interested in Purchasing 9860 Havendale Drive?

Get an estimate on monthly payments on this property.

$
years
Down Payment
$
%
Interest Rate
%
Tax Rate
%
$
$annually
$monthly
Estimated Monthly Payment
$0.00
Loan Amount
$0.00