 View All Photos
$2,200,000
ActiveJohns Road
Lyon Charter Township, MI 48178
4,050
Square Feet
4
Beds
3.5
Baths
20.00
Acres
51
Days on Market
20261056161
MLS#
House
Structure
Residential
Zone
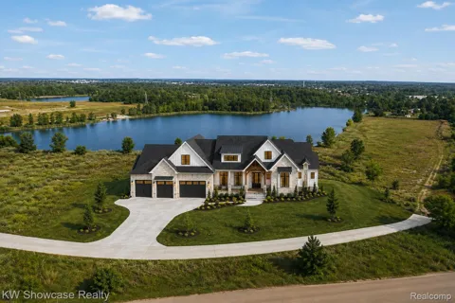
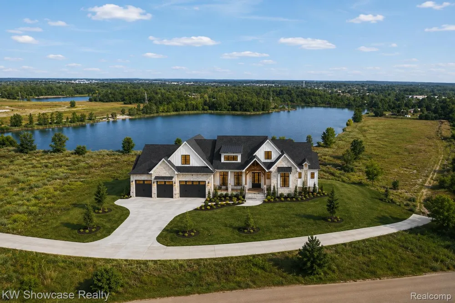
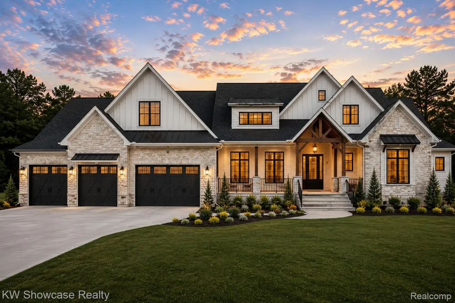
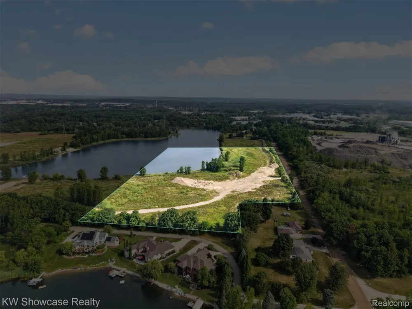
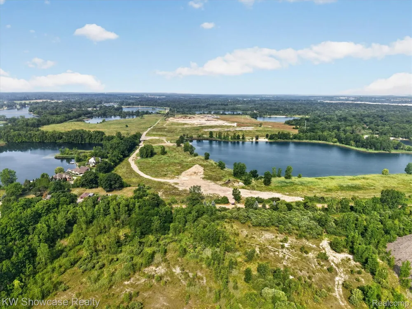
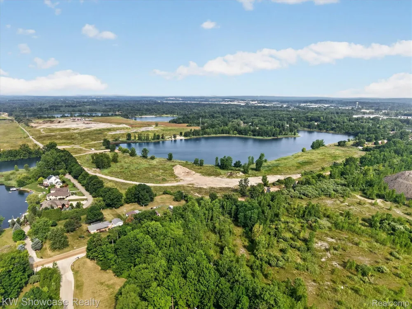
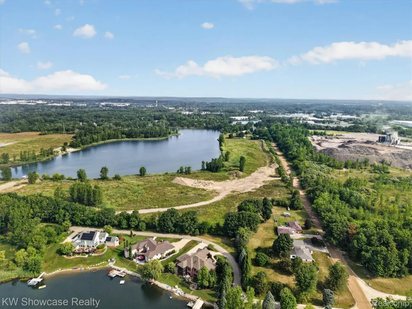
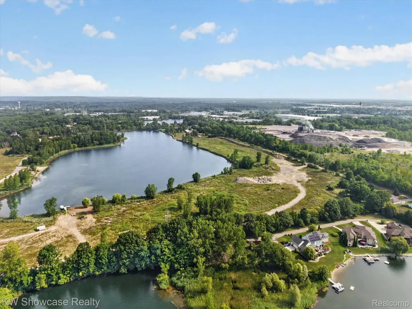
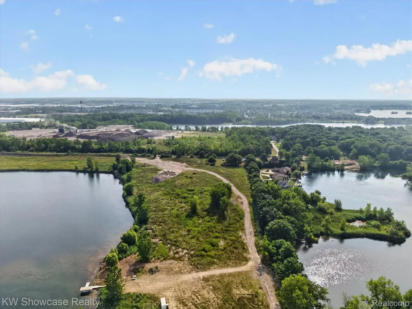
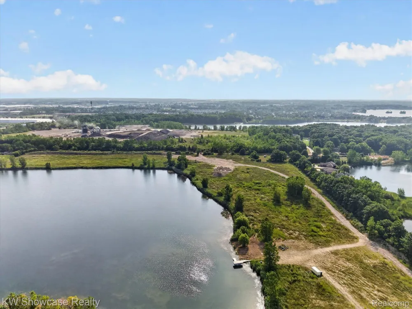
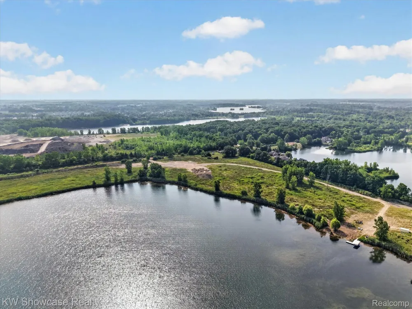
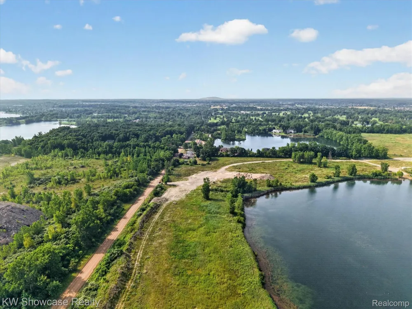
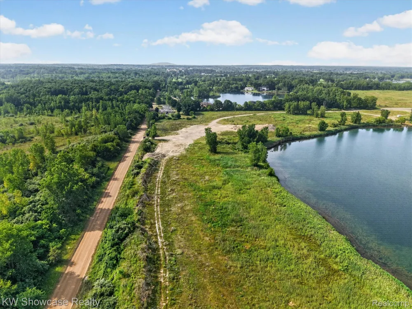
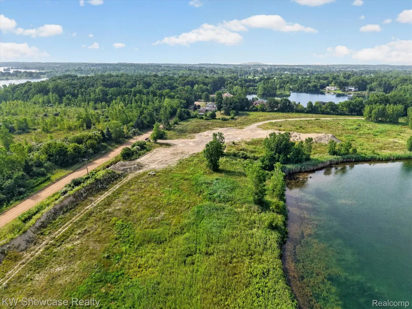
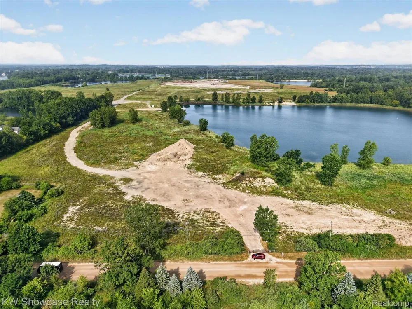
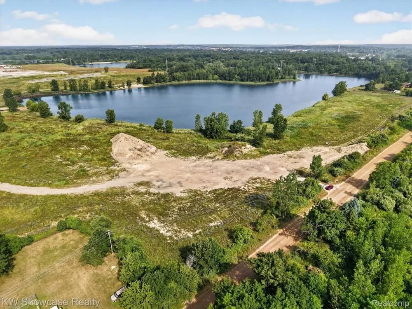
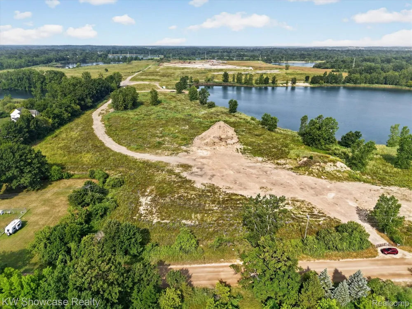
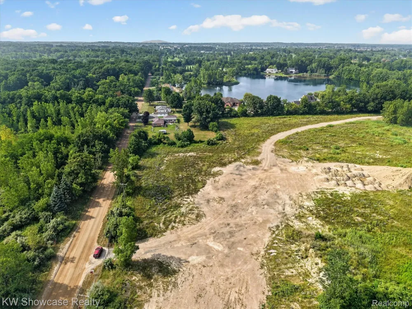
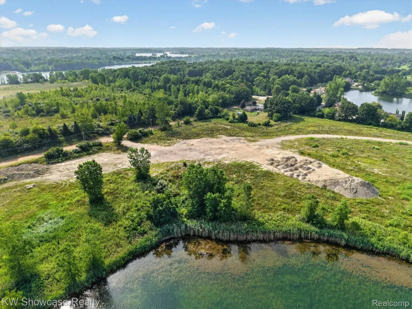
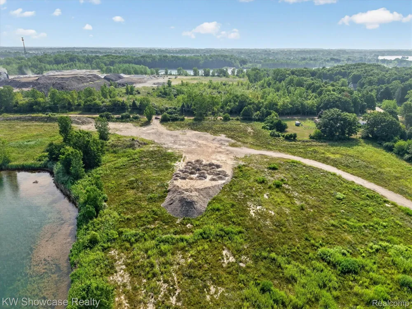
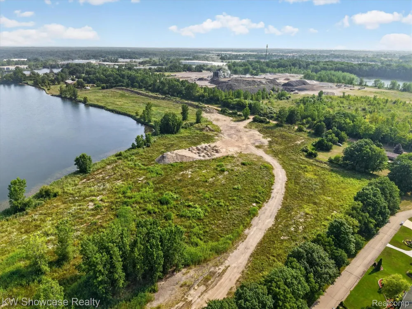
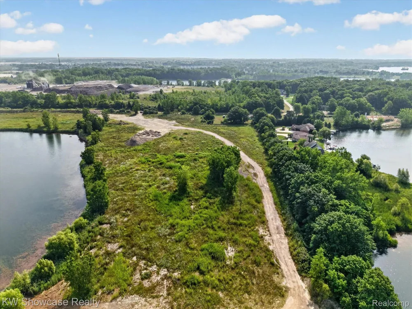
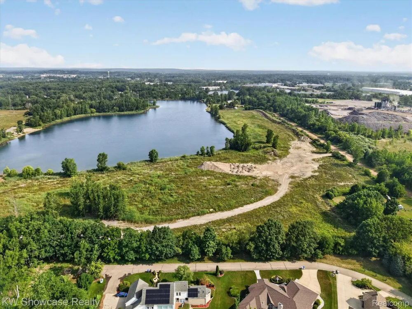
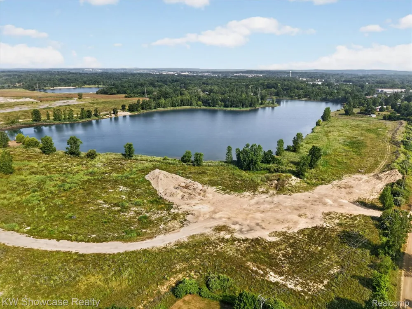
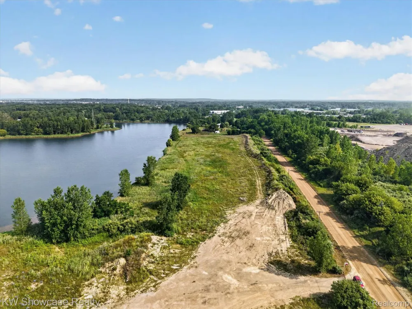
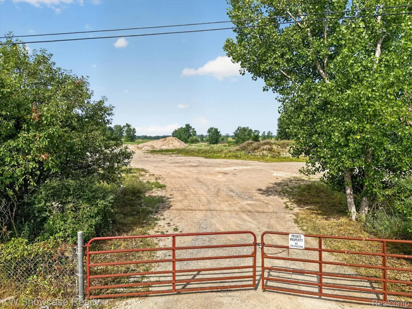
To Be Built – Luxury Modern Farmhouse on Your Own Private All-Sports Lake! Discover a truly one-of-a-kind opportunity to build a custom luxury home on approximately 20 spectacular acres featuring your own private all-sports lake. Whether you enjoy boating, fishing, kayaking, paddle boarding, swimming, or simply taking in the peaceful waterfront views, this exceptional property offers the perfect blend of privacy, recreation, and luxury living. The featured home is a stunning 1.5-story modern farmhouse offering approximately 4,000 square feet of finished living space above grade. Thoughtfully designed for today's lifestyle, the open-concept floor plan showcases a dramatic two-story great room, gourmet kitchen with oversized island and walk-in pantry, first-floor primary suite with a luxurious spa-inspired bath and spacious walk-in closet, private office, convenient first-floor laundry, and an expansive covered outdoor living area ideal for entertaining. The upper level features additional bedrooms, full baths, loft space, and flexible living areas to accommodate family and guests. An attached 3-car garage provides ample room for vehicles, recreational equipment, and storage. This is a proposed build, allowing buyers the opportunity to personalize finishes, selections, and certain design elements with the builder. The walk-out basement floor plan shown in marketing materials is for illustrative purposes only and is not included in the advertised purchase price but may be available as an optional upgrade. If you've been searching for an opportunity to build a luxury waterfront estate on an extraordinary parcel of land, this is your chance. Contact us today for additional information on available home packages, customization options, and pricing. B.A.T.V.A.I.
Property Details
- Heating
- Forced Air, NaturalGas
- Bedrooms
- 4
- Bathrooms
- 3.5
- Full Baths
- 3
- Half Baths
- 1
- Lot Features
- WaterView
- Lot Description
- WaterView
- Acres
- 20.0
- Square Feet
- 4050.0
- Parking Features
- ThreeCarGarage, Attached, Driveway, ElectricityinGarage, GarageFacesFront, GarageDoorOpener, SideEntrance
- Parking
- 1
- Parking Type
- Garage
- Parking Garage Spaces
- 3.0
- Property Type
- Purchase
- Style
- Farmhouse
- Basement
- 1
- Basement Description
- Full, Unfinished
- Basement Finished
- 1
- Year Built
- 2027
- Foundation
- Basement, Poured
- Roof
- Asphalt
- Sewer Information
- Septic Tank
- Utility Source
- Well
- Utility Features
- Underground Utilities
- School District
- SouthLyon
- County
- Oakland
- Region
- LyonCharterTownship_Oakland
- Original List Price
- $2,200,000
- Days on Market (Cumulative)
- 51
- Taxes Annual
- $0
- MLS #
- 20261056161
Location
Legal
All rights reserved. Information Deemed Reliable, but Not Guaranteed. Listing information is from various brokers who participate in IDX and not all listings may be visible on the site. The property information being provided is for consumers personal, non-commercial use and may not be used for any purpose other than to identify prospective properties consumers may be interested in purchasing.
Provided By
Listed by Thomas Gaunt (#387074)
Listing Office: KW Showcase Realty (#328013)