
 View All Photos
$830,000
Active16 S Club Drive
Cleveland Township, MI 49621
1,585
Square Feet
3
Beds
2
Baths
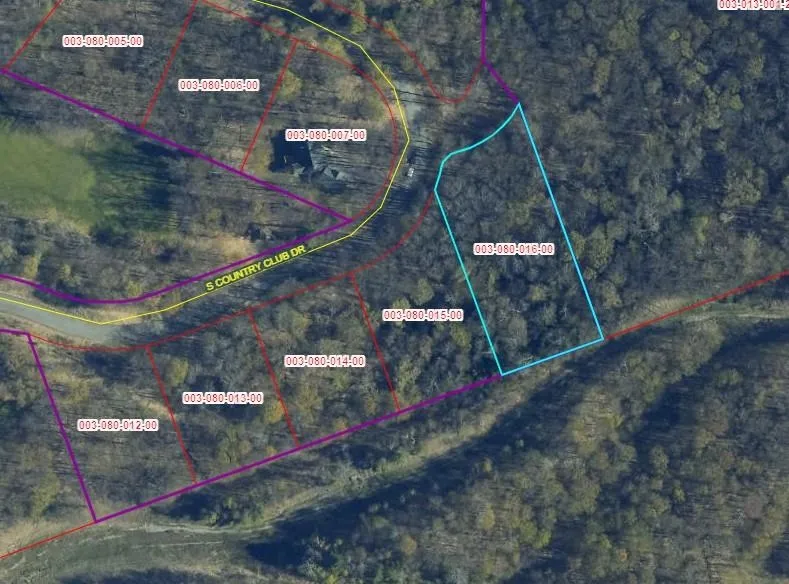
1.08
Acres
185
Days on Market
78080066157
MLS#
House
Structure
Residential
Zone
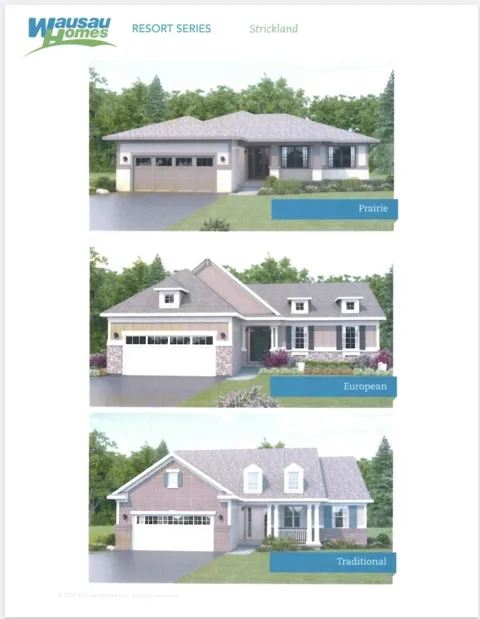
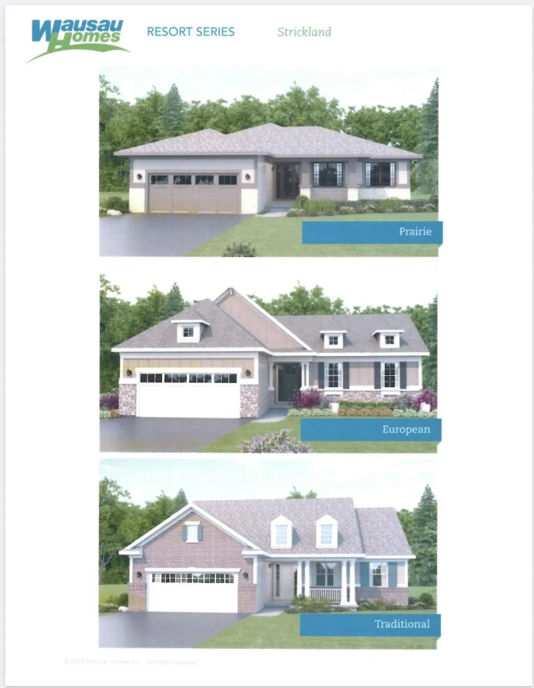
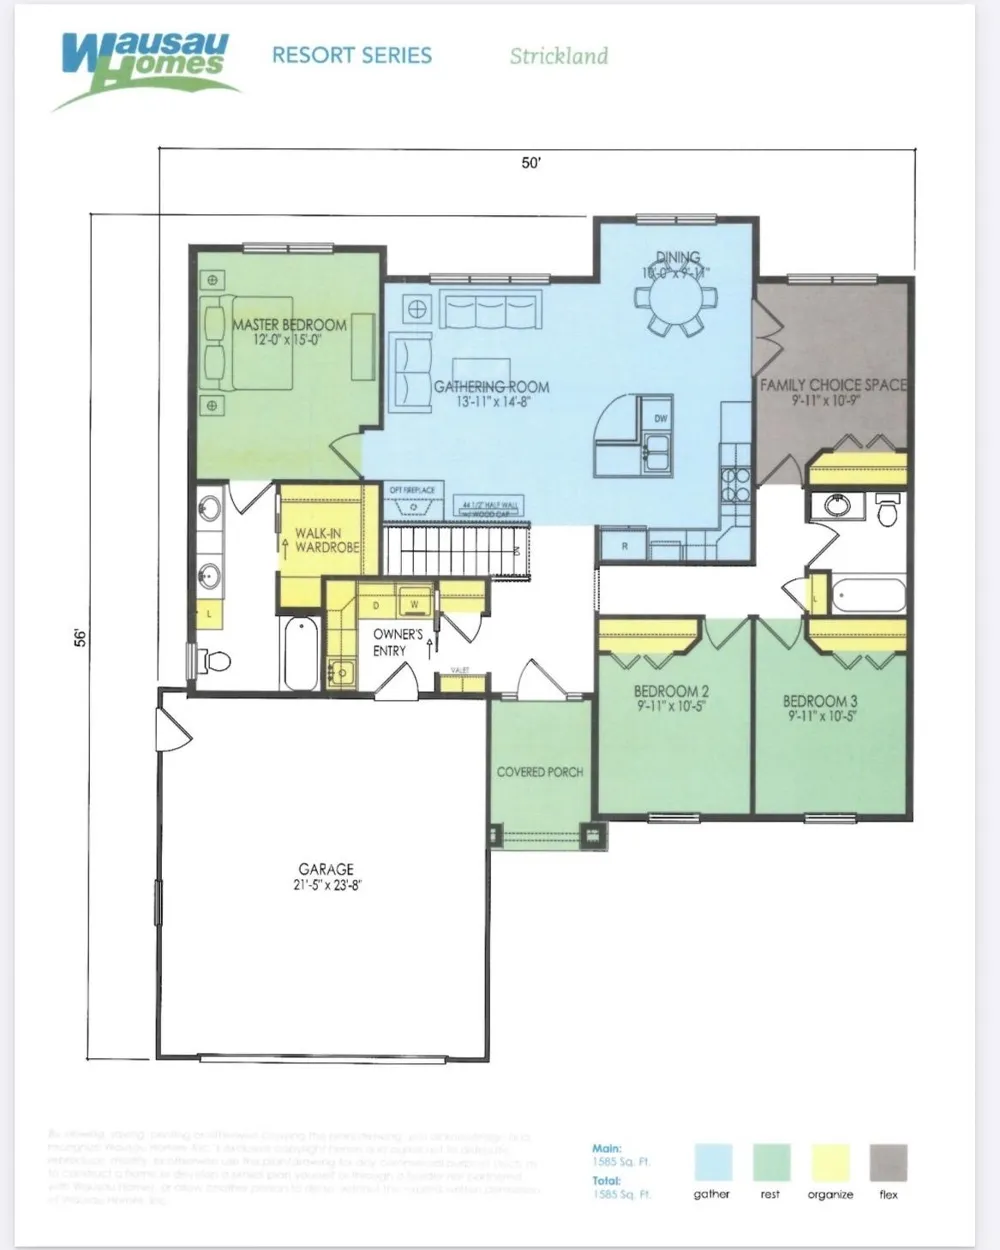
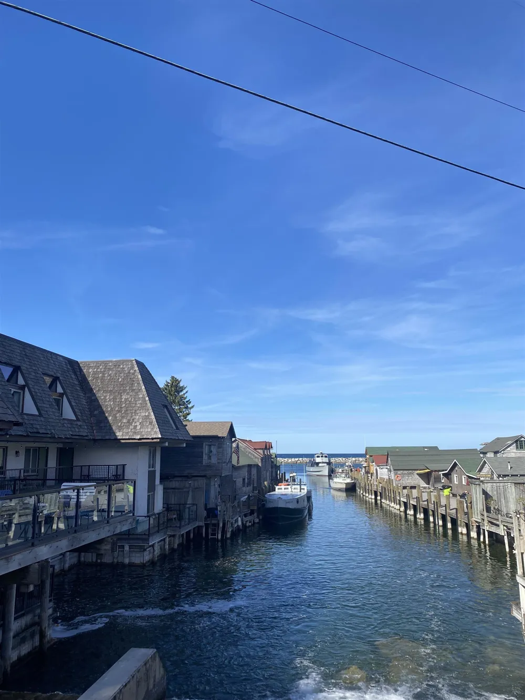
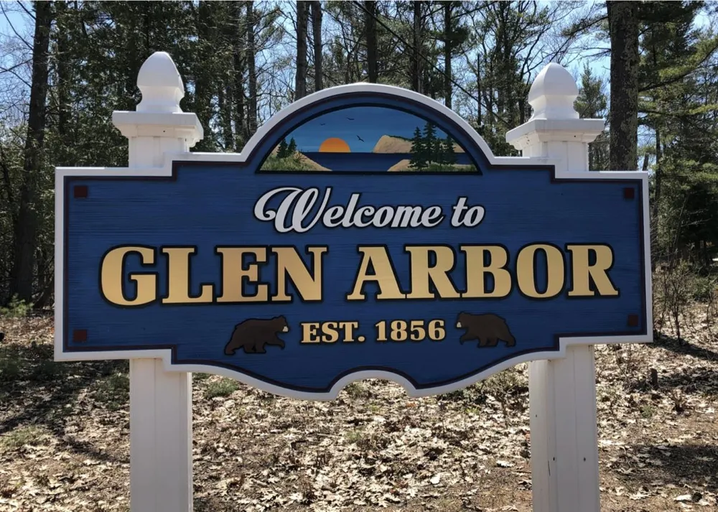
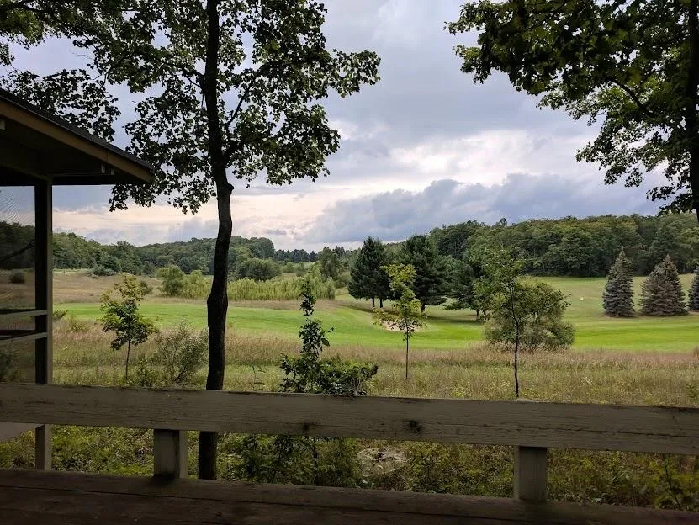
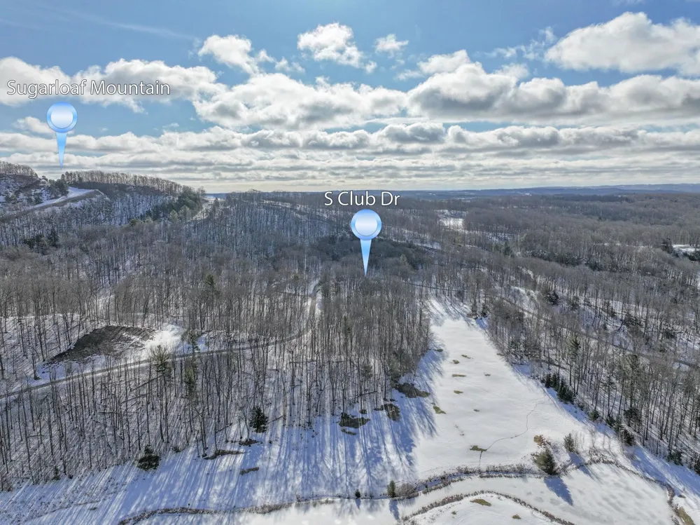
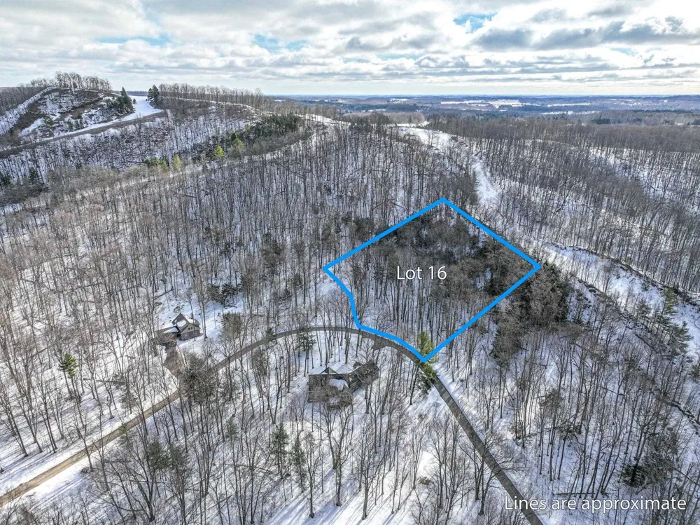
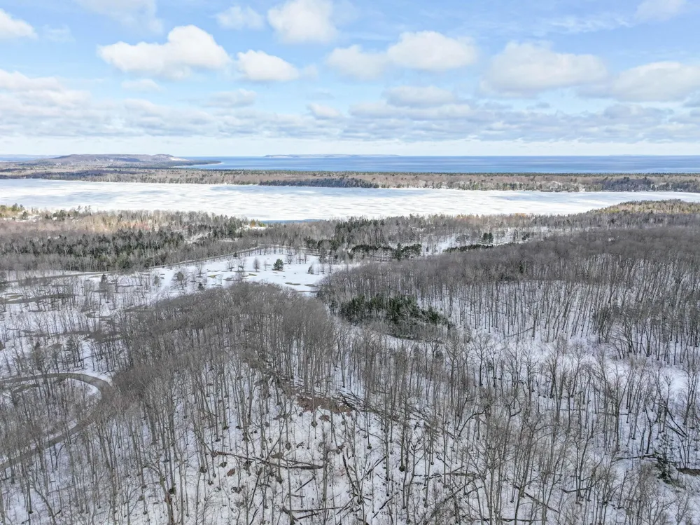
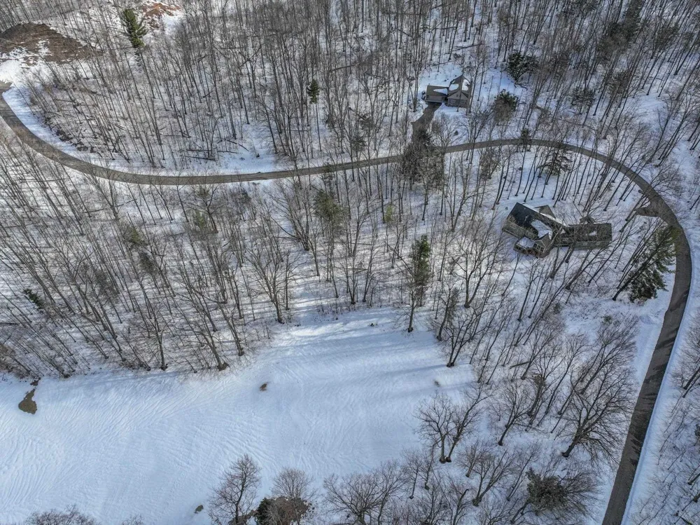
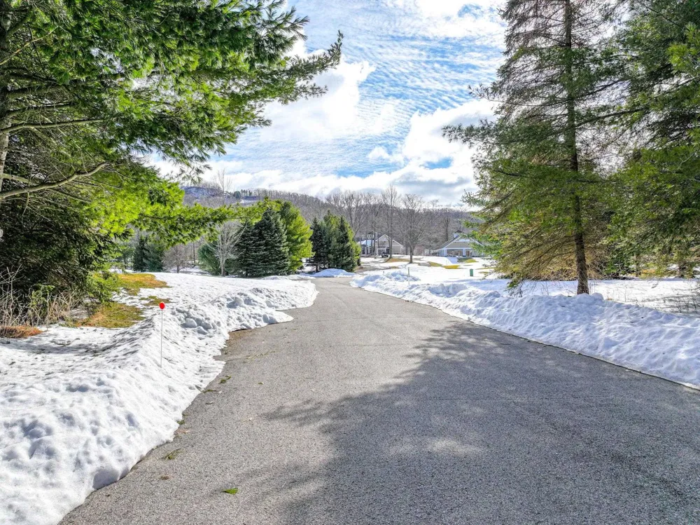
Surround yourself among nature and endless recreation opportunities with this to-be-built home created by JERRY FLEIS CONSTRUCTION in The Ridges at Sugar Loaf. The Ridges is a large lot development located adjacent to the Arnold Palmer designed Manitou Passage Golf Club and within 2 miles of Sugarloaf, the Old Course. The home sites are within a few miles of the 71,000 acre Sleeping Bear Dunes National Lakeshore, voted by viewers of ABC's Good Morning America as the "Most beautiful place in America". The Ridges is relatively equidistant from Leland's Historic Fishtown and the charming Villages of Glen Arbor and Suttons Bay, where you will enjoy dining, shopping, wineries, and recreation activities, all located along the shoreline of Lake Michigan. Adjacent to this property is the Leelanau Conservations transformation of Sugar Loaf Mountain into a public, year-round recreation on a 285-acre site that will feature hiking, mountain biking, and cross-country skiing trails with panoramic views. The homesite buyer selects their house and floor plan with Jerry Fleis Construction, the builder associated with Wausau Homes, and may customize their selection to their desires or needs. The builder provides final pricing after the buyer has made their selections. The Strickland Series plan is one of many available plans that provides main-level living and many possibilities. It provides three bedrooms plus a bonus room that could be used as a fourth bedroom, office, or studio. Exceptional quality goes into every customized home, with choices for fireplaces, [covered] decks, oversized garages, walk-out basements, and of course, cabinetry, stone countertops, and so much more. Buyer may choose their desired lot, floor plan, and upgrades (Builder will provide final pricing after Buyer has submitted their selections).
Property Details
- Interior
- CathedralCeilings, EntranceFoyer
- Heating
- Forced Air, NaturalGas
- Bedrooms
- 3
- Bathrooms
- 2.0
- Full Baths
- 2
- Lot Features
- NearGolfCourse, OnGolfCourse, Wooded
- Lot Description
- NearGolfCourse, OnGolfCourse, Wooded
- Acres
- 1.08
- Square Feet
- 1585.0
- Parking Features
- TwoCarGarage, Attached, Garage
- Parking
- 1
- Parking Type
- Garage
- Parking Garage Spaces
- 2.0
- Property Type
- Purchase
- Style
- Ranch
- Basement
- 1
- Basement Description
- Concrete
- Year Built
- 2026
- Sewer Information
- Septic Tank
- Utility Source
- Well
- Appliances
- Oven, Range
- Subdivision
- THE RIDGES AT SUGAR LOAF
- School District
- Leland
- County
- Leelanau
- Region
- ClevelandTownship_Leelanau
- Original List Price
- $830,000
- Days on Market (Cumulative)
- 185
- MLS #
- 78080066157
- Property Subtype
- SingleFamilyResidence
- Parcel Number
- 00308001600
- MLS #
- 78080066157
- Property Condition
- Const Start Upon Sale, NewConstruction, SiteCondo
- Date Listed
- March 16, 2026
- Address
- 16 S Club Drive
Location
Legal
All rights reserved. Information Deemed Reliable, but Not Guaranteed. Listing information is from various brokers who participate in IDX and not all listings may be visible on the site. The property information being provided is for consumers personal, non-commercial use and may not be used for any purpose other than to identify prospective properties consumers may be interested in purchasing.
Provided By
Listed by Chris Kelley (#78000000714625)
Listing Office: Coldwell Banker Schmidt-S.Bay (#78000000061021)