
(313) 330-3302 jeanine@phgrealty.com Power House Group Realty
Traffic Dashboard
Home
  • Home
  • Search
  • Selling
  • Buying
    • Buying Info
    • Featured Listings
    • Search Homes
  • Communities
  • About
    • Meet Jeanine
    • Testimonials
  • Contact
Traffic Dashboard
Jeanine Burmeister
(313) 330-3302 jeanine@phgrealty.com
  • PowerHouse Group Realty
    25749 Telegraph
    Brownstown Twp, MI 48183
  • PowerHouse Group Realty
    3640 Millay Dr
    Troy, MI 48083
Company
  • Home
  • About
  • Testimonials
  • Contact
Services
  • Buying
  • Selling
  • Home Valuation
  • Mortgage Calculator
Explore
  • Property Search
  • Featured Properties
  • Communities
Local Guide
  • Search by City
  • Search by Subdivision
  • Search by Zip
  • Search by Area
Legal
  • Privacy
  • Terms
  • DMCA
  • Accessibility
  • Fair Housing
Account
  • Dashboard
  • Logout
  • Login
Jeanine Burmeister | Power House Group Realty - Footer Logo
©2026 Power House Group Realty. All rights reserved.
Website built by CloseHack.

Michigan Regional Information Center

© MichRIC. All rights reserved. Information Deemed Reliable, but Not Guaranteed. Listing information is from various brokers who participate in IDX and not all listings may be visible on the site. The property information being provided is for consumers personal, non-commercial use and may not be used for any purpose other than to identify prospective properties consumers may be interested in purchasing.

Realcomp IDX

​All rights reserved. Information Deemed Reliable, but Not Guaranteed. Listing information is from various brokers who participate in IDX and not all listings may be visible on the site. The property information being provided is for consumers personal, non-commercial use and may not be used for any purpose other than to identify prospective properties consumers may be interested in purchasing.

Return
  • All Types
  • House+2 more
  • Price
  • Bed/Bath
  • Size
  • Dates
  • Filters
  • Amenities
  • Save
  • Share
Listings
No results
Sort
Home / South Haven / 569 Hawksnest Drive
569 Hawksnest Drive South Haven, MI 49090 569 Hawksnest Drive South Haven, MI 49090 569 Hawksnest Drive South Haven, MI 49090 569 Hawksnest Drive South Haven, MI 49090 569 Hawksnest Drive South Haven, MI 49090 569 Hawksnest Drive South Haven, MI 49090 569 Hawksnest Drive South Haven, MI 49090 569 Hawksnest Drive South Haven, MI 49090 569 Hawksnest Drive South Haven, MI 49090 569 Hawksnest Drive South Haven, MI 49090 569 Hawksnest Drive South Haven, MI 49090 569 Hawksnest Drive South Haven, MI 49090 569 Hawksnest Drive South Haven, MI 49090 569 Hawksnest Drive South Haven, MI 49090 569 Hawksnest Drive South Haven, MI 49090 569 Hawksnest Drive South Haven, MI 49090 569 Hawksnest Drive South Haven, MI 49090 569 Hawksnest Drive South Haven, MI 49090 569 Hawksnest Drive South Haven, MI 49090 569 Hawksnest Drive South Haven, MI 49090 569 Hawksnest Drive South Haven, MI 49090 569 Hawksnest Drive South Haven, MI 49090 569 Hawksnest Drive South Haven, MI 49090 569 Hawksnest Drive South Haven, MI 49090 569 Hawksnest Drive South Haven, MI 49090 569 Hawksnest Drive South Haven, MI 49090 569 Hawksnest Drive South Haven, MI 49090 569 Hawksnest Drive South Haven, MI 49090 569 Hawksnest Drive South Haven, MI 49090 569 Hawksnest Drive South Haven, MI 49090 569 Hawksnest Drive South Haven, MI 49090 569 Hawksnest Drive South Haven, MI 49090 569 Hawksnest Drive South Haven, MI 49090 569 Hawksnest Drive South Haven, MI 49090 569 Hawksnest Drive South Haven, MI 49090 569 Hawksnest Drive South Haven, MI 49090 569 Hawksnest Drive South Haven, MI 49090 569 Hawksnest Drive South Haven, MI 49090 569 Hawksnest Drive South Haven, MI 49090 View All Photos

$699,900

| Active Backup

569 Hawksnest Drive

South Haven, MI 49090

2,315
Square Feet
3
Beds
3
Baths
16
Days on Market
26045498
MLS#
House
Structure
Residential
Zone
Contact

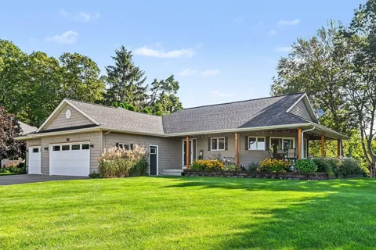
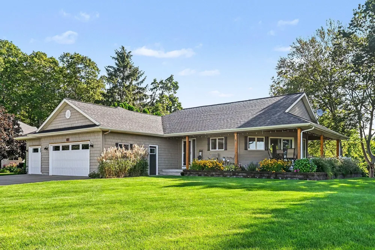
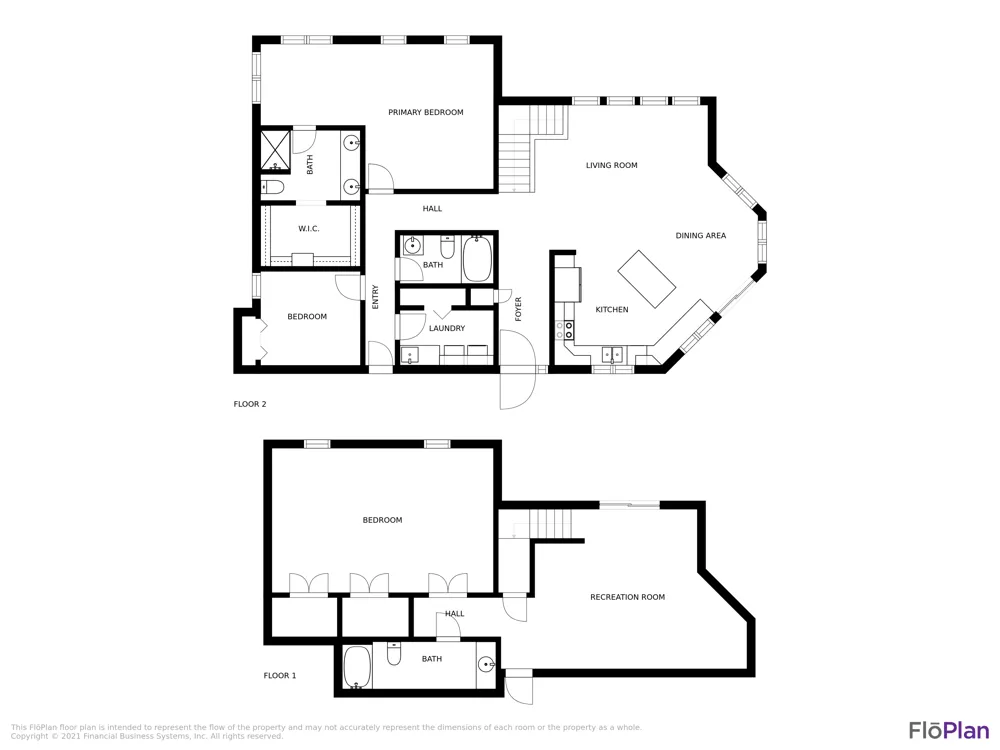
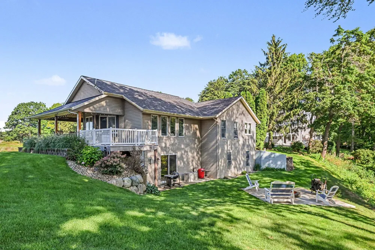
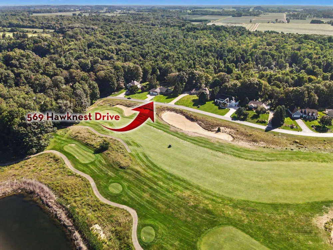
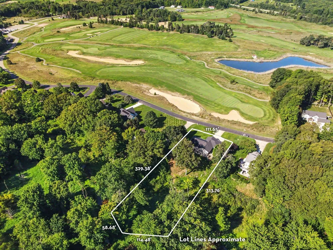
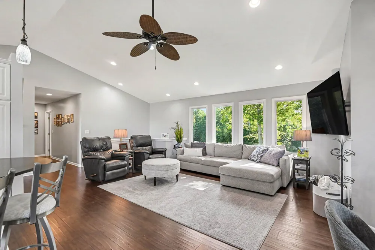
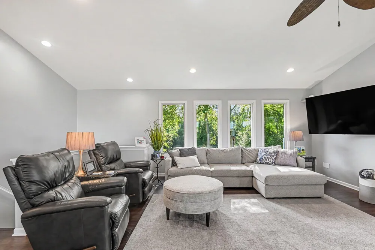
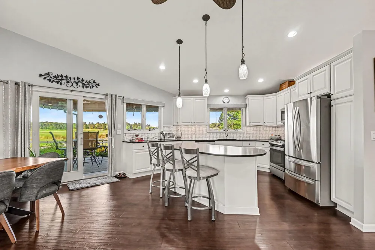
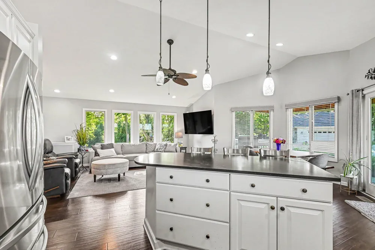
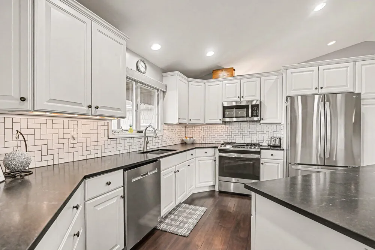
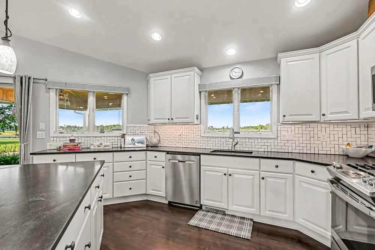
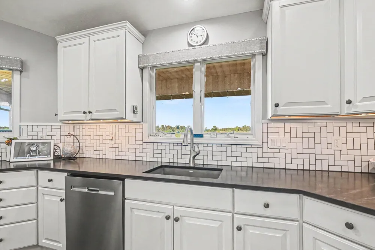
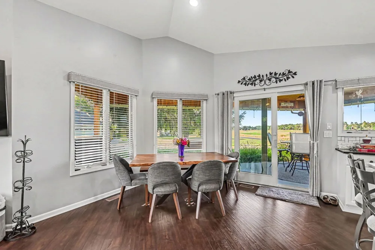
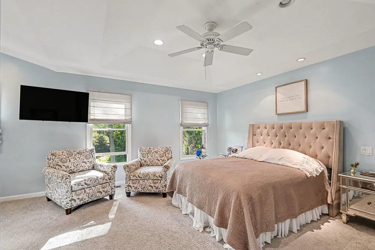
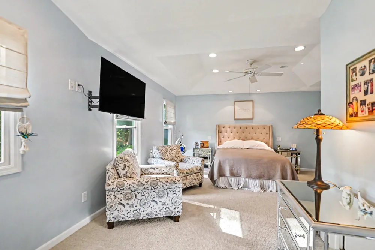
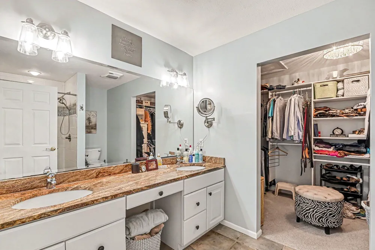
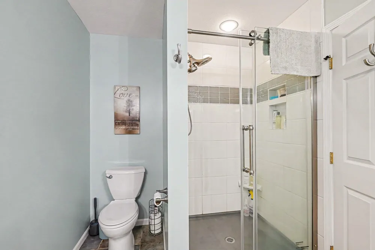
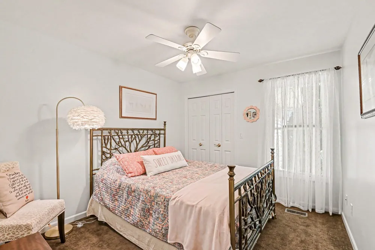
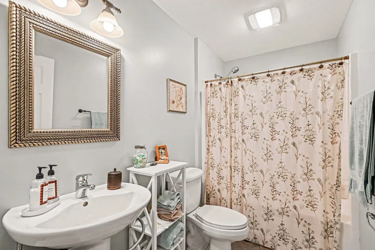
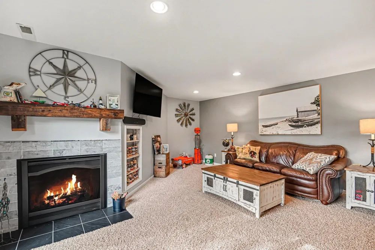
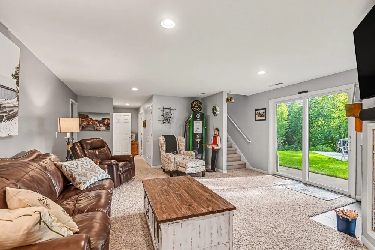
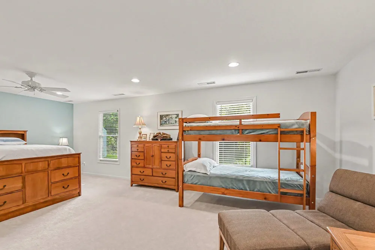
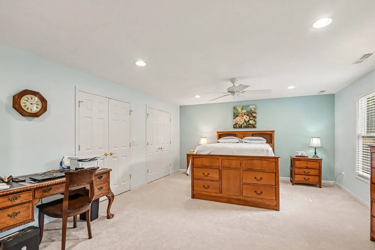
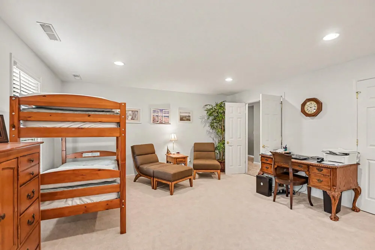
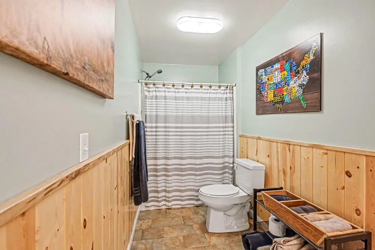
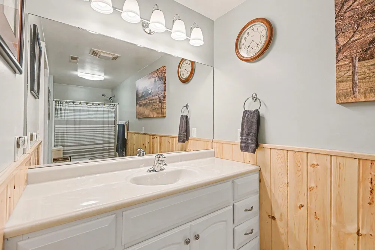
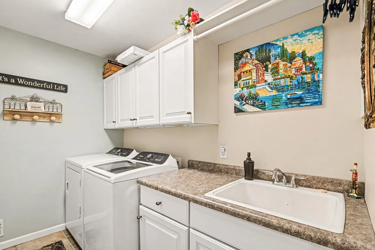
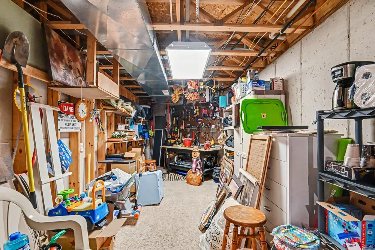
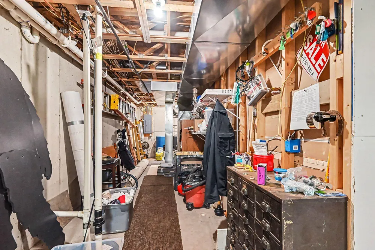
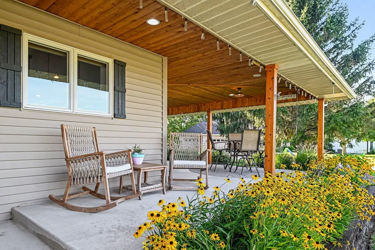
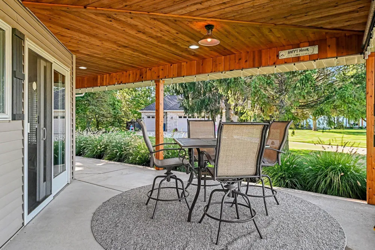
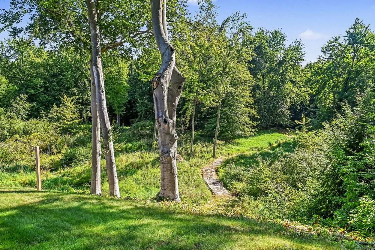
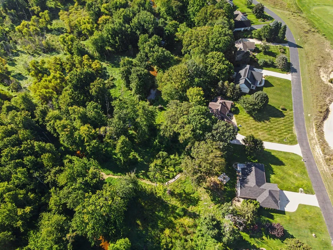
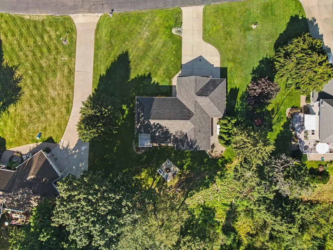
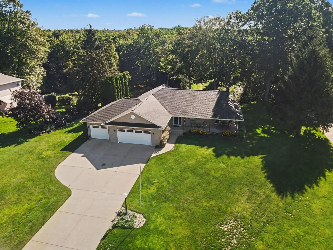
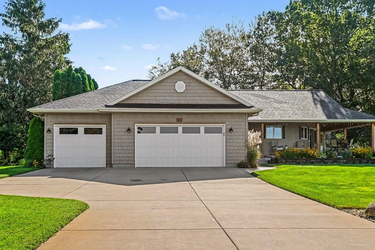
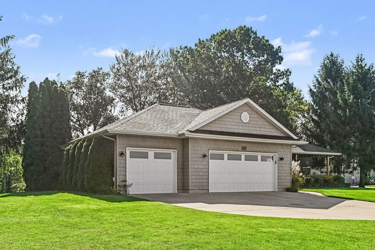
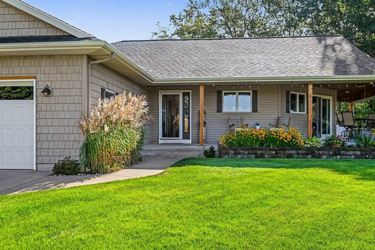
A rare opportunity to experience the best of HawksHead Links from the comfort of a beautifully renovated 3 bedroom/3 bathroom ranch home. Positioned overlooking the first hole, this exceptional property captures sweeping golf course views from its inviting wraparound front porch, while the private rear setting offers a tranquil retreat framed by mature trees and a small branch of the Black River. Thoughtfully updated throughout, the home offers refined yet comfortable one-level living with main-floor laundry. The beautifully appointed kitchen is designed for both entertaining and everyday living, featuring striking granite countertops and an impressive oversized center island with seating. The finished walkout lower level provides an exceptional extension of the living space, opening directly to the serene natural setting in the backyard. A 3 car attached garage, expansive porch, and firepit area add to the thoughtful amenities of this distinctive property.

Property Details
Interior
Ceiling Fan(s), Garage Door Opener, Center Island
Fireplaces
1
Cooling
1
Heating
Forced Air
Cooling Features
Central Air
Bedrooms
3
Bathrooms
3.0
Full Baths
3
Lot Features
Ravine, Golf Community
Stories
1
Lot Description
Ravine, Golf Community
Acres
0.0
Square Feet
2315.0
Lot Size (sqft)
1.03
Parking Features
Garage Faces Front, Garage Door Opener, Attached
Parking
1
Parking Type
Garage
Parking Garage Spaces
3.0
Property Type
Purchase
Style
Ranch
Basement
1
Basement Description
Daylight, Walk-Out Access
Year Built
2004
Roof
Composition
Sewer Information
Septic Tank
Utility Source
Well
Utility Features
High-Speed Internet
Appliances
Humidifier, Dishwasher, Disposal, Dryer, Microwave, Range, Refrigerator, Washer, Water Softener Owned
School District
South Haven
County
Allegan
Region
South Haven
Original List Price
$699,900
Days on Market (Cumulative)
16
Taxes Annual
$6,477
HOA
1
HOA Fees
250.0
Ownership
Private Owned
MLS #
26045498
Location
Legal

© MichRIC. All rights reserved. Information Deemed Reliable, but Not Guaranteed. Listing information is from various brokers who participate in IDX and not all listings may be visible on the site. The property information being provided is for consumers personal, non-commercial use and may not be used for any purpose other than to identify prospective properties consumers may be interested in purchasing.

Provided By
Listed by Amy O'Sullivan (#s4037)
Listing Office: Jaqua REALTORS (#sjaqu01)

Jeanine Burmeister | Power House Group Realty Have a question about this home?

Interested in Purchasing 569 Hawksnest Drive?

Get an estimate on monthly payments on this property.

$
years
Down Payment
$
%
Interest Rate
%
Tax Rate
%
$
$annually
$monthly
Estimated Monthly Payment
$0.00
Loan Amount
$0.00